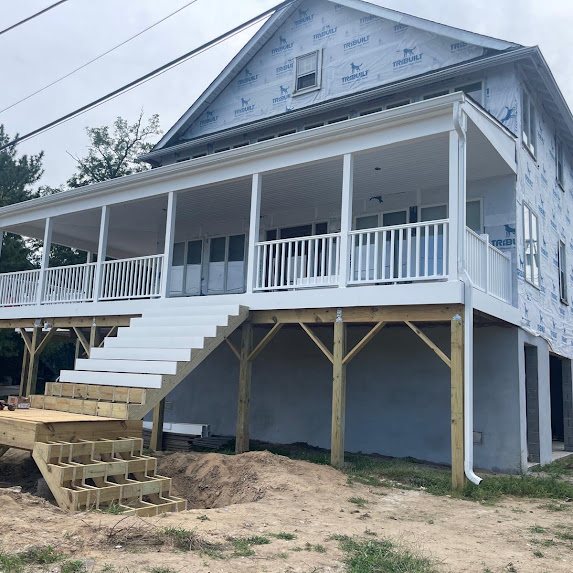
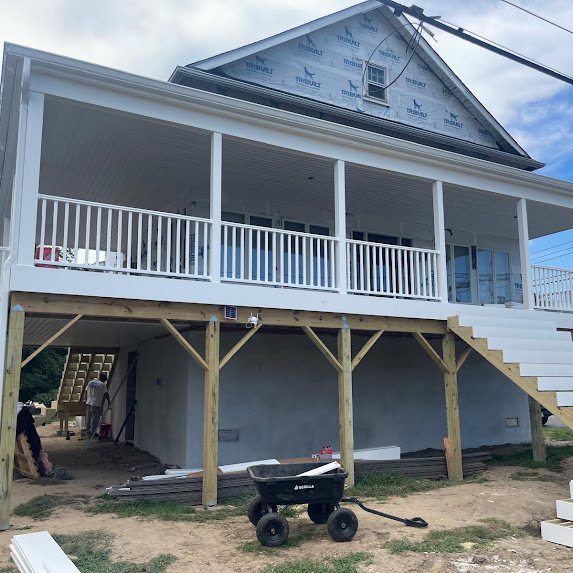
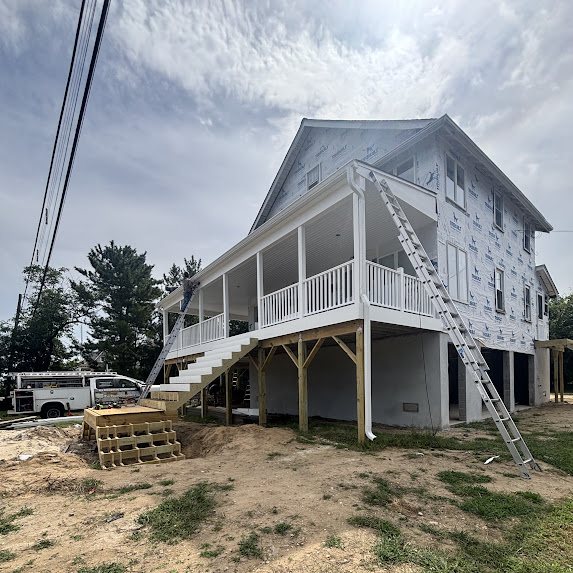
- An elevated new-construction home in Manasquan finished with white 6-inch K-style gutters and 3x4 downspouts, working alongside the builder.
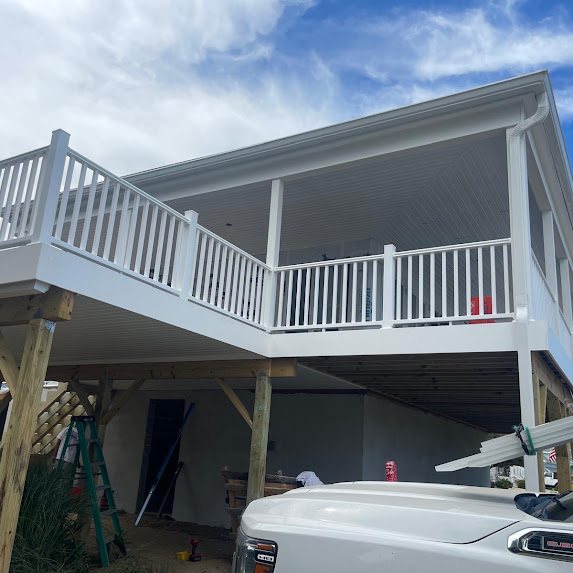
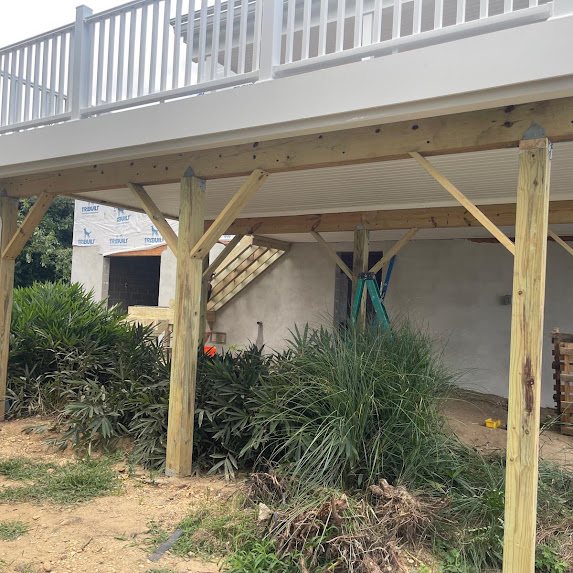
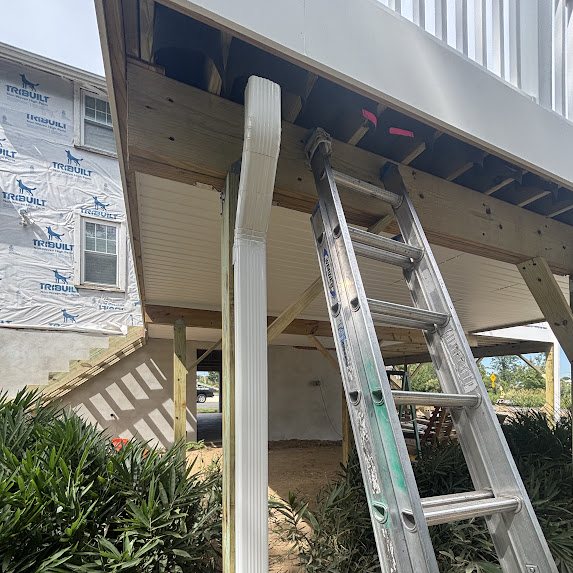
- The deck's water drainage soffit system needed a proper catch: a difficult fit, solved with a 6-inch trough formed to the space under the deck edge.
- All of it directs water safely away from the foundation, keeping the ground-level space under the elevated home dry.
The Job
This is shore construction done the modern way: the whole house lifted up on pressure-treated posts, living space on the second level, and a big covered wraparound porch with a beadboard ceiling. The builder brought us in for the gutter phase, and we love that role. The framing and the wrap are the builder's story, and the gutter line is one of the finishing touches that starts making it look like a home.
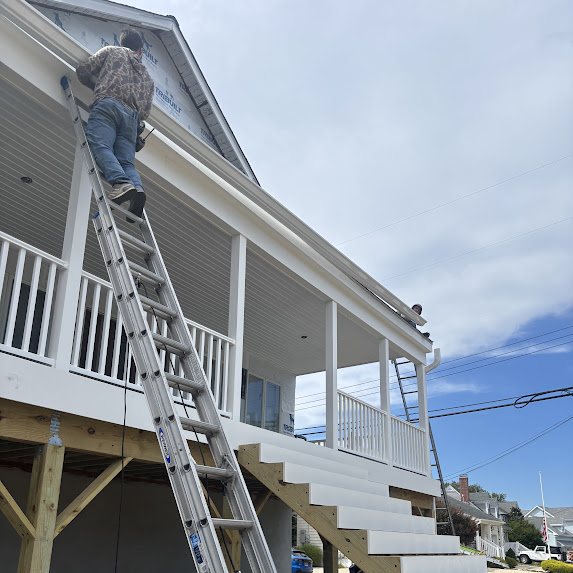
We ran white 6-inch K-style seamless around the porch roofline with 3x4 downspouts, white on white with the railings and trim, so the lines of the porch stay clean. The clip below is the view from the roof: a straight new run along the shingle edge with the water right across the street, which tells you everything about why drainage matters on this lot.
The Tricky Part: A Deck That Drains Through Its Soffit
Here is what made this one interesting. The elevated deck has a water drainage soffit system, so the rain that falls on the deck does not just drip through the boards onto whatever is stored below. It gets collected and channeled out through the soffit at the deck edge. Which is great, except all that water still needs a proper place to land.
That is where the fit got difficult. The catch had to sit right where the soffit system discharges, tucked under the deck edge with the posts and framing in the way, and it had to actually move the water instead of just being present. The 6-inch K-style trough was the answer: enough capacity to take the deck's discharge, formed to fit the space, with the downspout routed down through the under-deck area and away from the foundation. On an elevated shore home, the ground level is storage and parking, and dry ground under the house is the whole point of the design.
Finishing Touches for Shore Builders
We work with contractors up and down the Jersey Shore, and this is the phase we like to own: coming in near the end, matching the trim, solving the one weird drainage detail every custom build seems to have, and leaving the builder with a system their client never has to think about. Same role we played on a new build inland in Morganville, different color, same result.
Another clean install and another drainage solution at the shore. If you are building in Manasquan or anywhere along the coast, we know these houses and we are easy to schedule around the other trades.
Project Gallery
Watch the Install
About Working in Manasquan
Manasquan is one of the classic Jersey Shore boroughs at the southeastern corner of Monmouth County, tucked between the beach and the inlet. A lot of the housing stock here is being rebuilt the shore way: elevated homes up on posts, big covered porches, and living space lifted well above the water table. That construction style puts the whole drainage story on display, because every drop that leaves the roof and the deck has somewhere visible to go.
We do a lot of work in Manasquan and the surrounding shore towns, both directly for homeowners and alongside the builders putting these houses up. If you are a contractor who needs the gutter phase handled cleanly, or a homeowner finishing a build in Manasquan, Sea Girt, Brielle, or anywhere along the shore, give us a call or text.